
 01
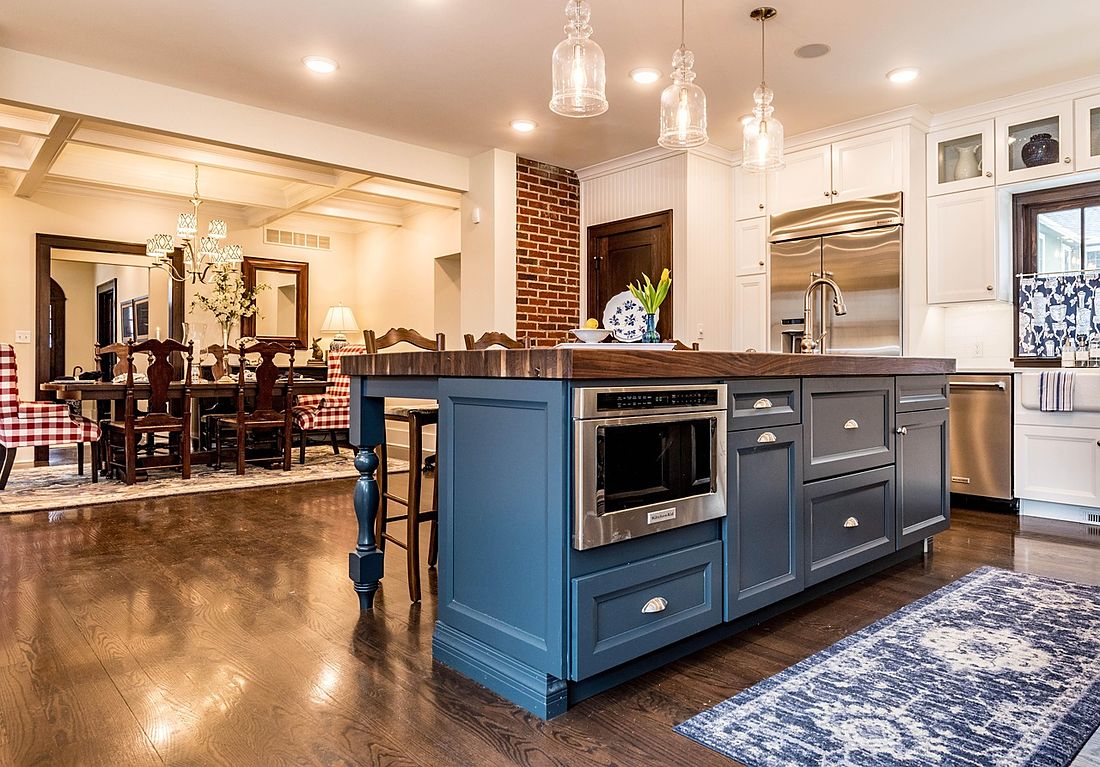
01Kitchens
Layouts that fit how you cook and gather: new cabinetry, counters, lighting, islands and opened-up walls.
Design-build remodeling · Omaha
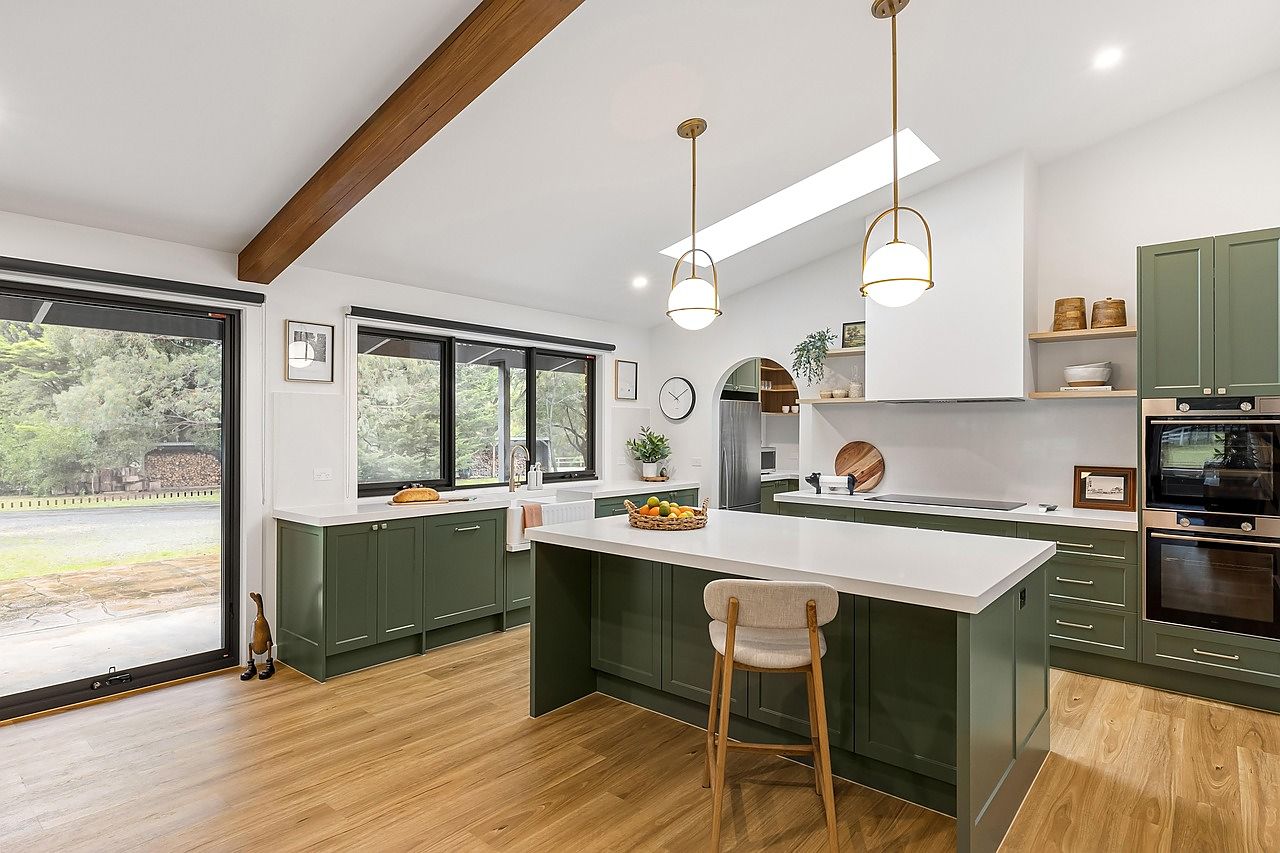
Kitchens, baths, basements, additions and whole-home remodels. One team from the first sketch to the final walkthrough, with a written scope and schedule before any work starts.
What we remodel
Design, permits, trades and finish work stay under one roof, so nothing falls between the cracks and you always know who to ask.
01Layouts that fit how you cook and gather: new cabinetry, counters, lighting, islands and opened-up walls.
 02
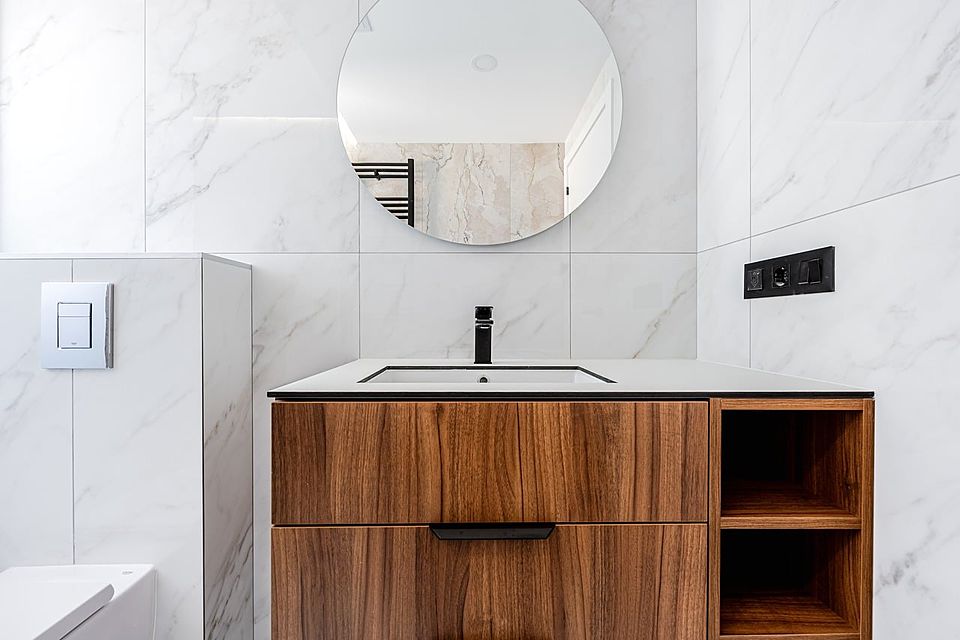
02Walk-in showers, tub-to-shower swaps, new vanities and tile, with waterproofing done right underneath.
 03
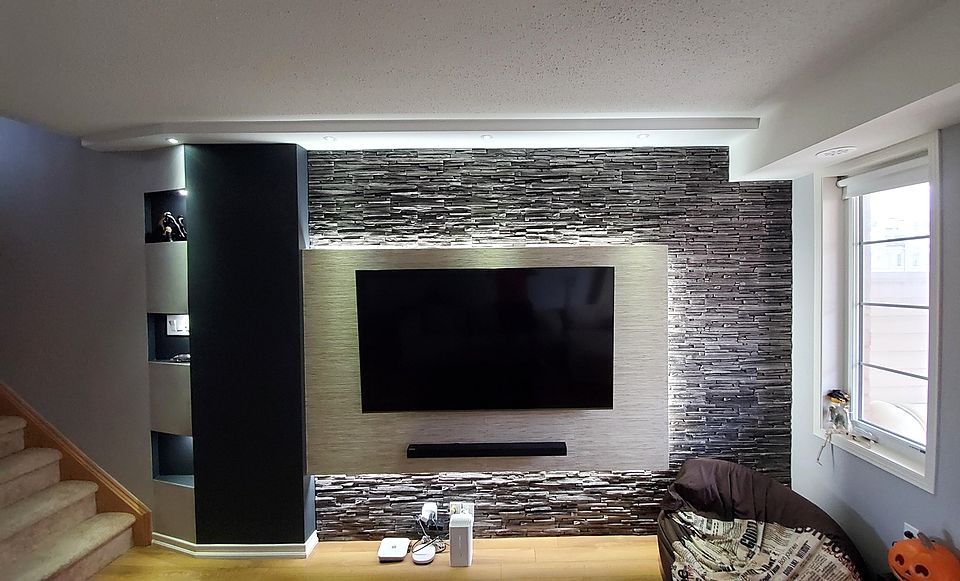
03Family rooms, guest suites, bars and home gyms, with egress, moisture and ceiling height planned first.
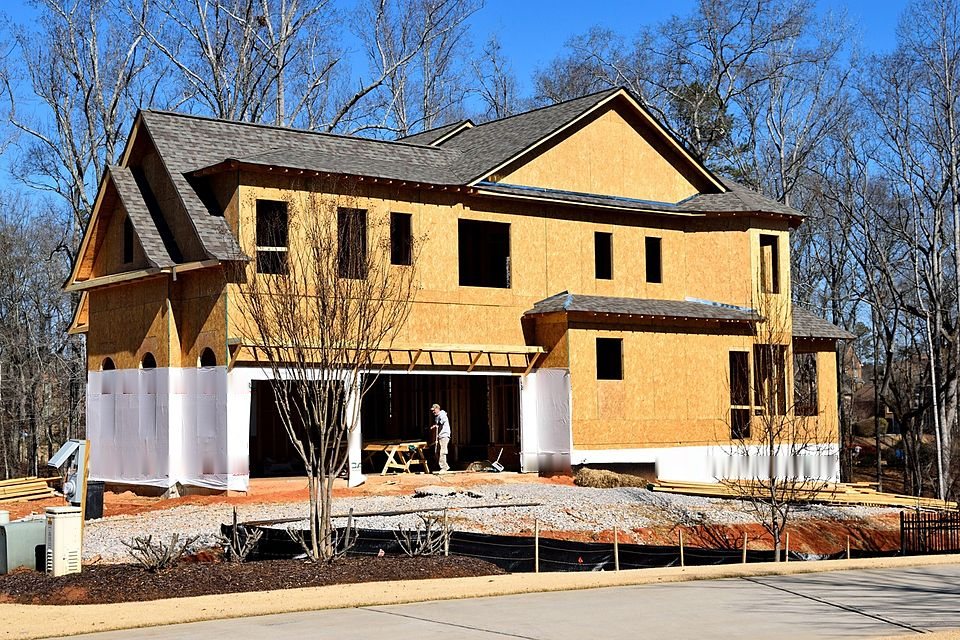 04
04More room without moving: primary suites, family rooms and mudrooms tied cleanly into the house you have.
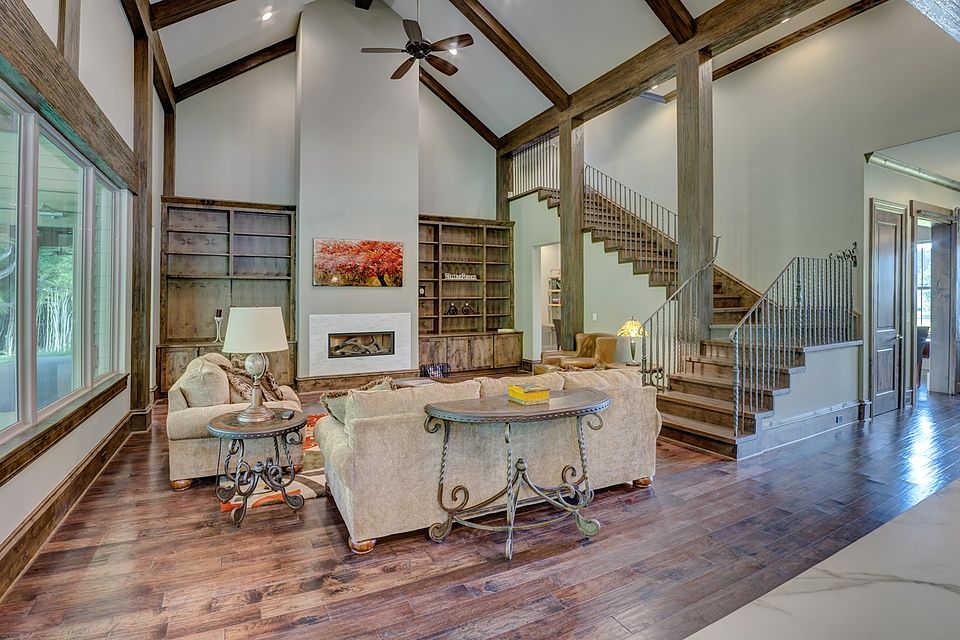 05
05Several rooms, one plan. Phased so the work flows in order and you know which spaces you can use, and when.
From framing to finish
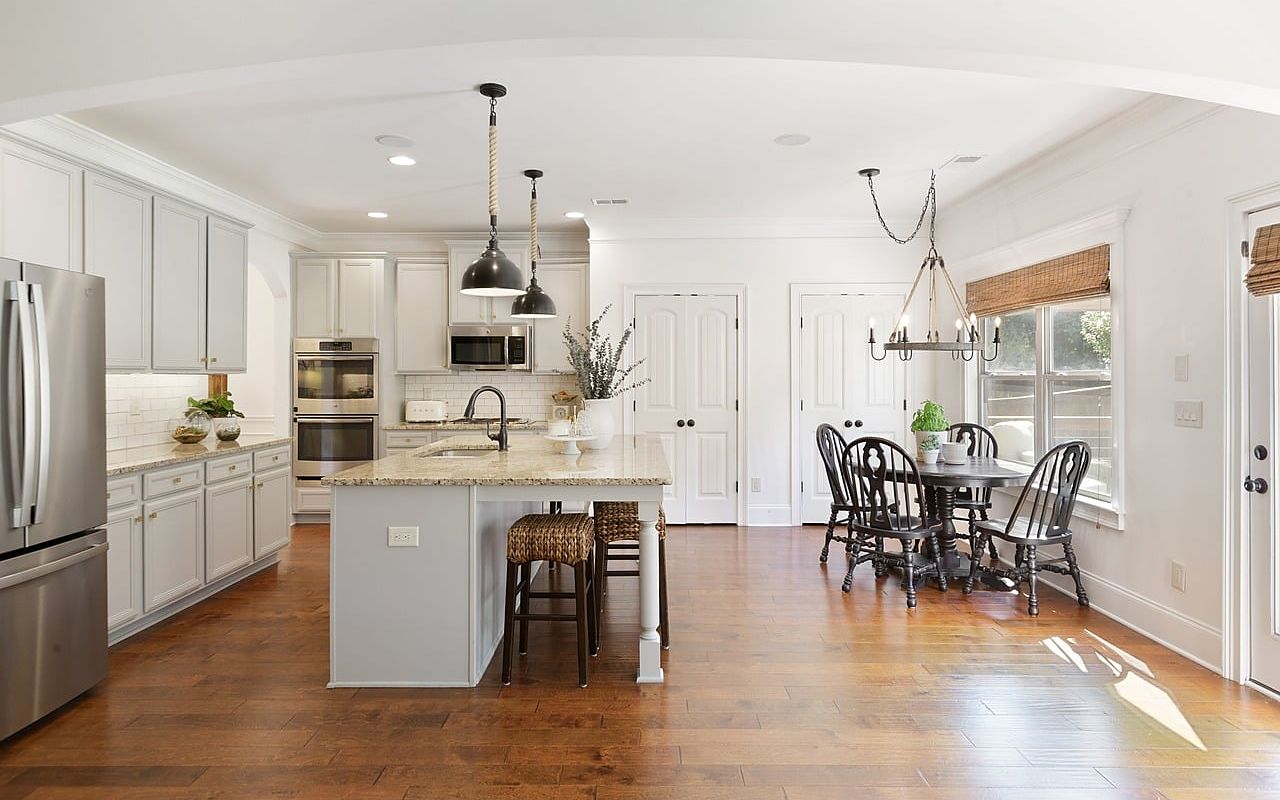
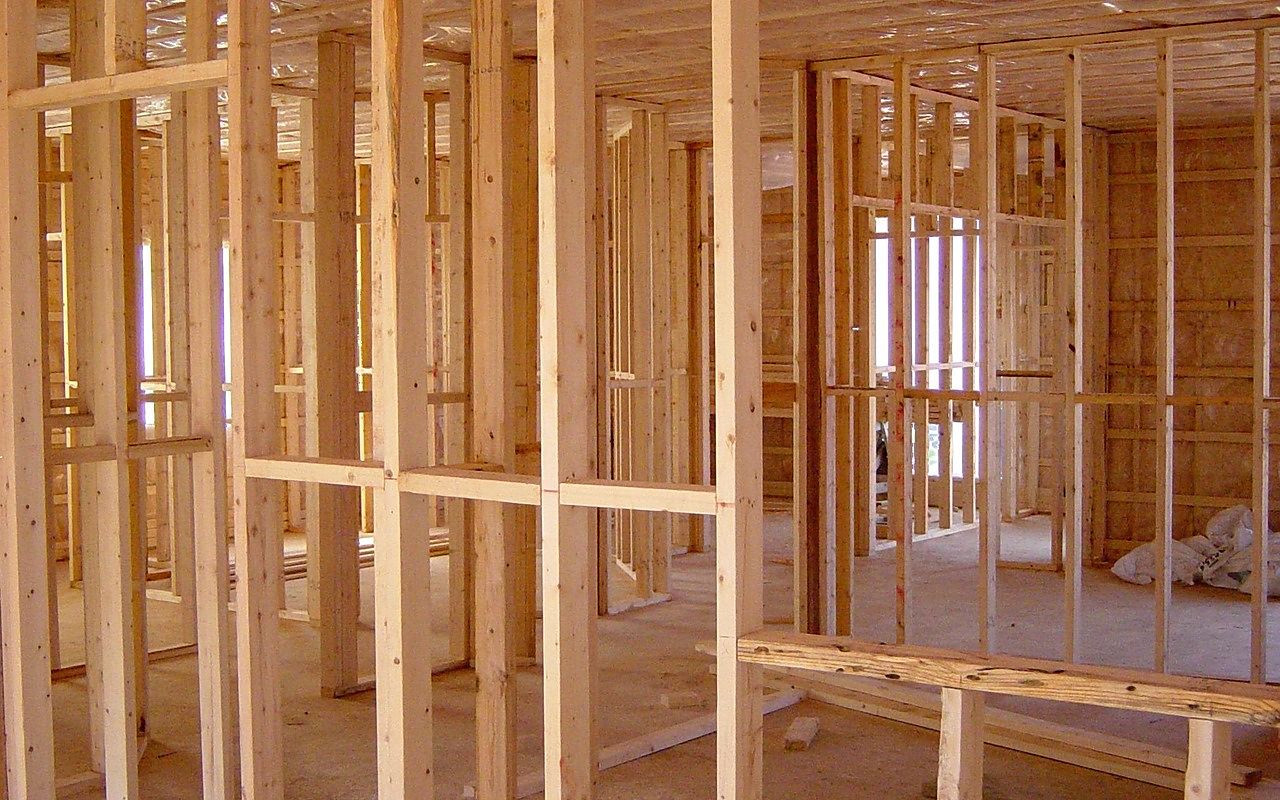
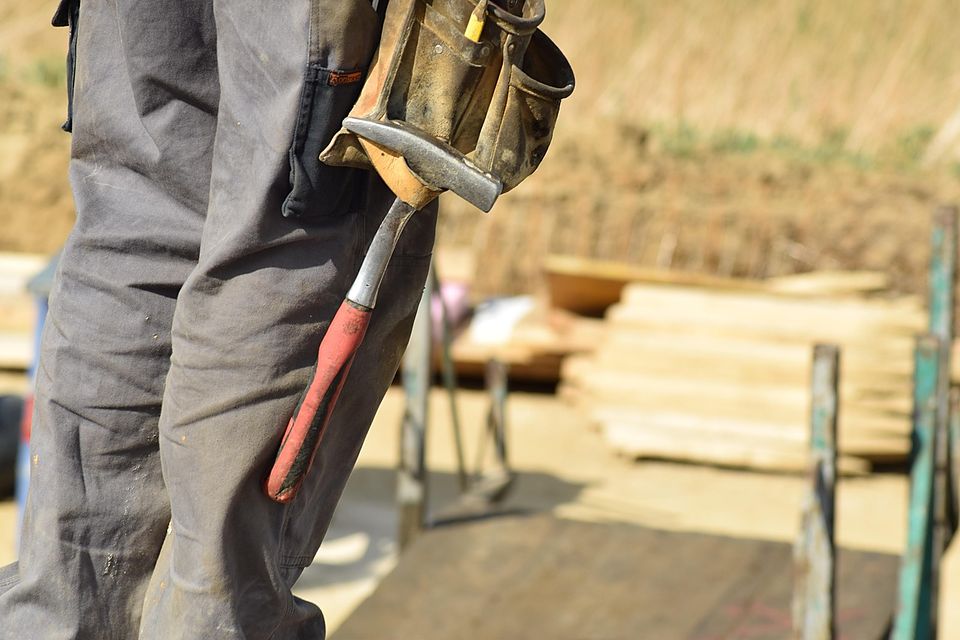
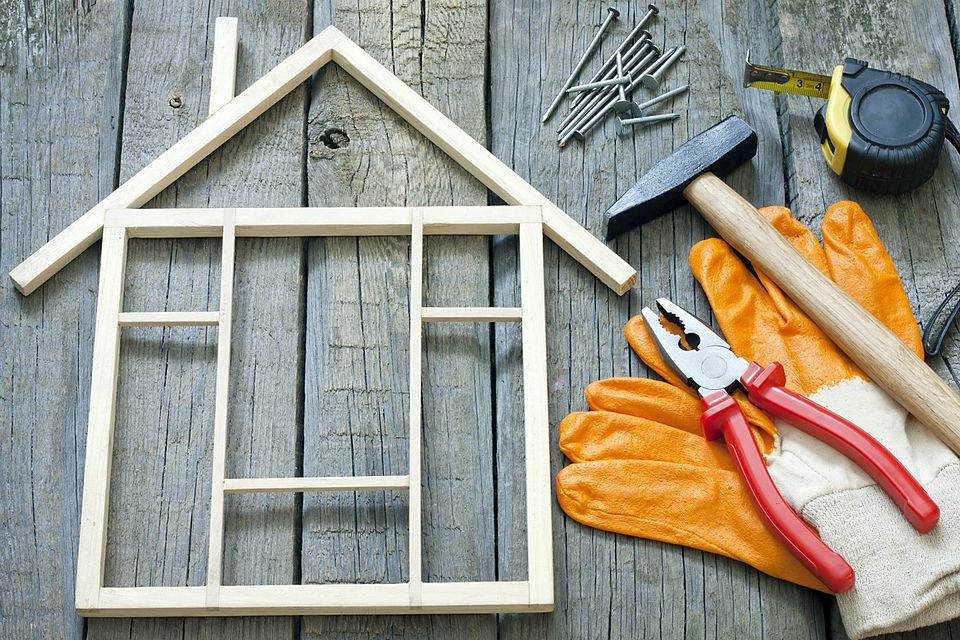
Drag the handle to compare. Real project photos go here, taken from the same spot before and after, which is one of the most persuasive things a remodeler's website can show.
Sample imagery: two separate stock photos, not the same room or a completed project.
How a remodel works
Every project follows the same path, so you always know what's happening now and what comes next.
We walk the space with you, talk through goals and budget ranges, and take measurements.
Drawings, material choices and a written, line-by-line estimate you can review at home.
Permits, ordering and a start date, plus a milestone calendar so you can plan your life around the work.
Protected floors, dust walls and a weekly email update with photos and what's next.
We walk the finished space together, make a punch list and close out every item on it.
What to expect
A single project lead handles your questions from the first consult through the final walkthrough.
If something changes mid-project, you'll see the cost and schedule impact in writing before we proceed.
Floor protection, zip-up dust walls, a set work window and a broom-clean site at the end of each day.
We talk about realistic ranges up front, so the design fits what you want to spend.
Inspiration gallery
Tap any photo to see it larger. Sample imagery: stock photos for inspiration, not completed Corbel projects.
Client reviews
On a live site, this row shows real reviews from your own clients, pulled from your Google Business Profile. This sample doesn't show any made-up reviews or ratings.
Service area
From older Midtown homes to newer builds out west and south, on both sides of the river. Don't see your town? Send a note and ask.
Questions
Straight answers to what homeowners ask most. Anything else? Email or text and ask.
Send a few details and photos by email. We'll set up an in-home consult, talk through goals and budget, then follow up with next steps and a written estimate once the design is defined.
It depends on size, layout changes and finishes. We'd rather talk about honest ranges at the first visit than surprise you later, so the budget question on the form helps a lot.
Bathrooms often take a few weeks, and kitchens, basements and additions longer. Design, permits and material lead times come first. Your schedule lists every milestone before work starts.
Usually, yes. We seal off the work area, protect floors and keep a clean path through the house. For kitchens we can help you plan a temporary setup.
We do. Permits and inspections are built into the schedule so they don't slow the project down.
No problem. You'll get a written change order showing the cost and any schedule impact before anything moves forward.
Free estimate
Answer a few quick questions and your email app opens a ready-to-send note. We'll reply with next steps and times for an in-home consult.
Sample site: the email address and text number are placeholders.